

1890 Wynkoop ST #801, Denver, CO 80202
See all 29 photos
1890 Wynkoop ST #801, Denver, CO 80202
REQUEST A TOUR If you would like to see this home without being there in person, select the "Virtual Tour" option and your agent will contact you to discuss available opportunities.
In-PersonVirtual Tour
$ 5,500
Save
Price Dropped by $1K

1890 Wynkoop ST #801 Denver, CO 80202

3 Beds

1.75 Baths

2,143 SqFt


UPDATED:

Key Details

Property Type Condo

Sub Type Condominium

Listing Status Active

Purchase Type For Rent

Square Footage 2,143 sqft

Subdivision Lodo

MLS Listing ID 3171763

Style Contemporary

Bedrooms 3

Full Baths 1

Three Quarter Bath 1

HOA Y/N No

Abv Grd Liv Area 2,143

Year Built 2001

Property Sub-Type Condominium

Source recolorado

Property Description

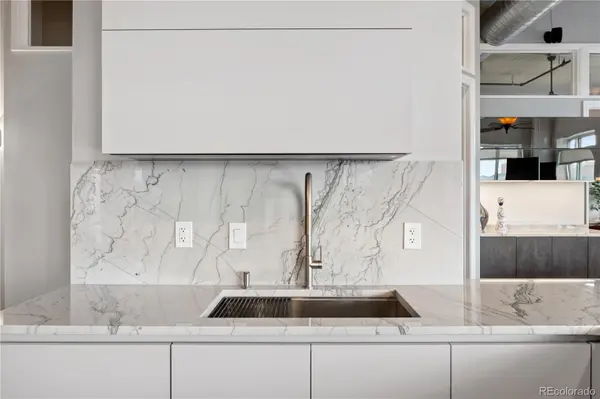
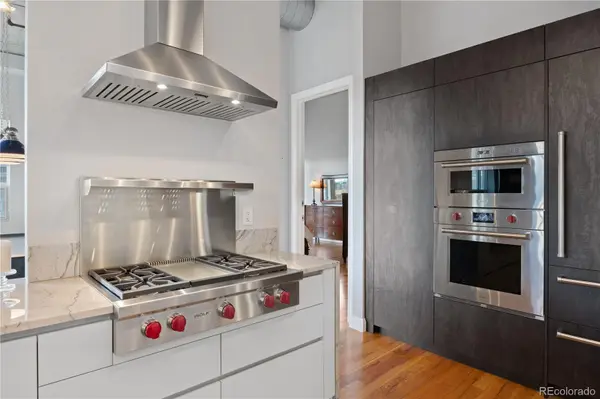
The LoDo lifestyle is calling—from the top floor! This fully furnished loft is a cut above the typical furnished rental, with designer-quality finishes throughout. Perched on the 8th (top) floor of 1890 Wynkoop, this rare 3-bedroom, 2-bath loft delivers urban living, steps from Union Station and Coors Field. Soaring exposed-concrete ceilings, hardwood floors, and walls of west-facing windows flood the space with golden-hour light and a balcony view of Union Station. The showstopper chef's kitchen anchors it all: a massive waterfall stone island with seating for five, professional gas rangetop and hood, double wall ovens, paneled refrigerator, custom cabinetry, and a dramatic marble backsplash. The great room lives large—anchored by an electronic reclining sectional atop a custom rug. It easily hosts living and dining, while the backlit bar with beverage fridge makes cocktail hour effortless, with multiple TVs for the game. Plus a billiards area! Retreat to the spacious primary suite with a custom walk-in closet and a spa-caliber bath featuring a freestanding soaking tub, oversized glass shower, floating dual vanity, and a high-end bidet toilet. The second bedroom offers generous space and built-in closet storage, served by a stylish full guest bath. The third bedroom opens to the balcony and converts easily to a home office. In-unit stacked Bosch washer/dryer, a wall of built-in storage, and reserved garage parking space mean everything is handled. Stroll to Dairy Block, Milk Market, and Queen City Collective Coffee, walk to Rockies games in minutes, and explore award-winning dining nearby. Union Station's A-Line whisks you to DIA in 37 minutes. Space like this—top-floor square footage, a true entertainer's layout, and a walk-everywhere address—does not disappoint. $5,500/mo, 12-month lease or 6-month minimum. No pets. Contact us today to schedule your private tour!

Location

State CO

County Denver

Rooms

Main Level Bedrooms 3

Interior

Interior Features Audio/Video Controls, Built-in Features, Ceiling Fan(s), Eat-in Kitchen, Five Piece Bath, Granite Counters, High Ceilings, High Speed Internet, Marble Counters, Open Floorplan, Primary Suite, Smoke Free, Sound System, Walk-In Closet(s)

Heating Forced Air, Heat Pump, Natural Gas

Cooling Central Air

Flooring Tile, Wood

Fireplaces Number 1

Fireplace Y

Appliance Cooktop, Dishwasher, Double Oven, Dryer, Microwave, Oven, Range Hood, Refrigerator, Self Cleaning Oven, Washer, Wine Cooler

Laundry In Unit

Exterior

Exterior Feature Balcony, Barbecue

Parking Features Heated Garage, Underground

Garage Spaces 1.0

View City

Total Parking Spaces 1

Garage No

Building

Lot Description Near Public Transit

Level or Stories One

Schools

Elementary Schools Greenlee

Middle Schools Strive Westwood

High Schools Compassion Road Academy

School District Denver 1

Others

Senior Community No

Pets Allowed No


REColorado (REColorado MLS)
Listed by Keller Williams DTC

Nearby Locations

GET MORE INFORMATION

Name

Name

Phone*

Phone

Message

Message

Go tour this home

1890 Wynkoop ST #801
